Service 01
3D Scanning
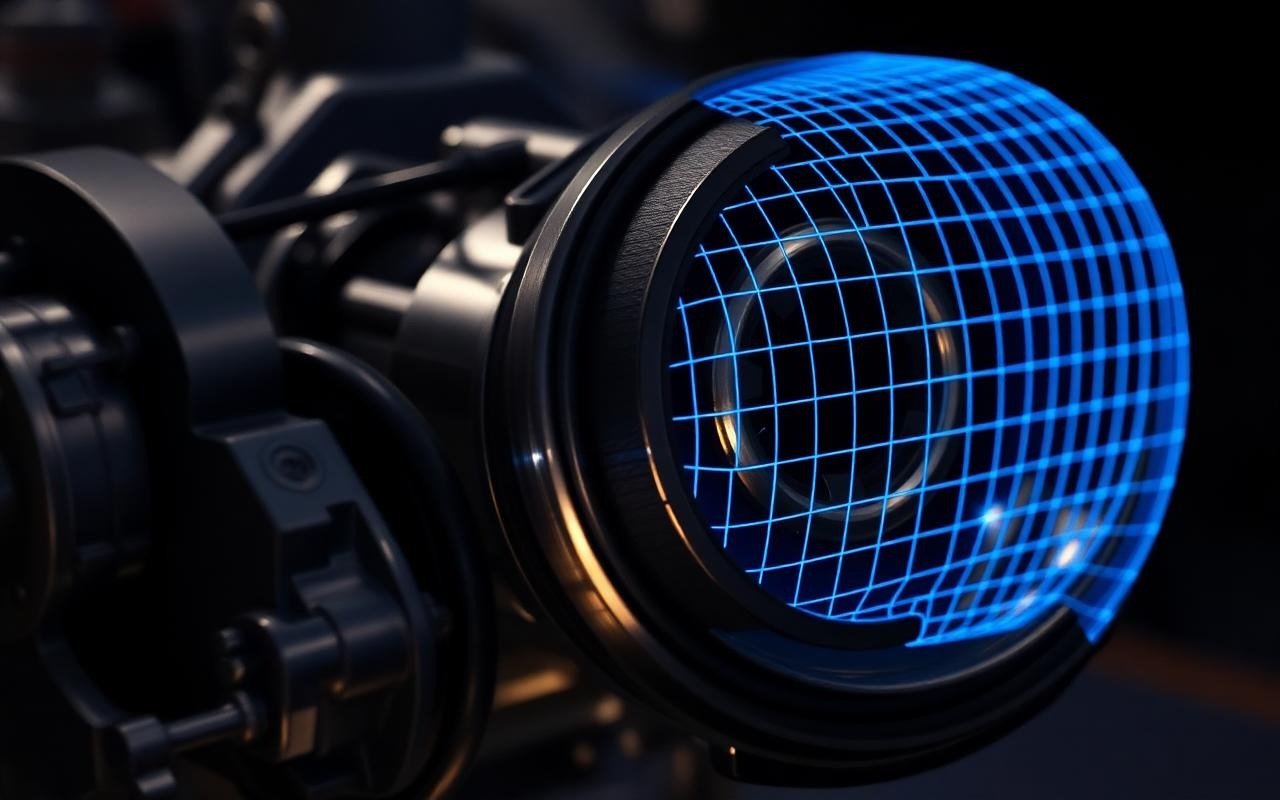
Sub-micron point clouds captured with structured-light, laser, and CT systems — calibrated against NIST-traceable standards.
Overview
What we deliver
We deploy the right sensor for the job: blue-light fringe projection for fine geometry, articulated laser arms for in-process inspection, and photogrammetry for large assemblies up to 20 meters.
Every scan is decimated, cleaned, and aligned to your reference datums before delivery — ready for downstream CAD, simulation, or inspection workflows.
Benefits
Why teams choose Axiom
Sub-10µm accuracy
Metrology-grade hardware calibrated daily against NIST standards.
Non-contact capture
No fixturing damage on delicate, flexible, or finished parts.
On-site or in-lab
Portable rigs deployed worldwide; climate-controlled lab in Detroit.
Complex geometry
Undercuts, freeform surfaces, internal cavities — all handled.
Full traceability
Every scan archived with calibration records and certificates.
Any scale
From a 5mm dental implant to a 12m aerospace fuselage.
Ready to start your project?
Send us your part specs and timeline. We’ll respond with a quote within 24 hours.